
KITCHENS & BATHROOMS NOTTINGHAM

A Guide To FlowLogic

Most homeowners spend weeks choosing the right colours and shades for their cabinets or the perfect marble for their vanity. While aesthetics matter, they don't solve the problem of a dishwasher blocking a drawer or a bin being miles from the prep area.

At Leivers & Vale, we use a process called FlowLogic Design. It is an approach built around real life and human habits, not just room size.

designing a kitchen or bathroom around you-2

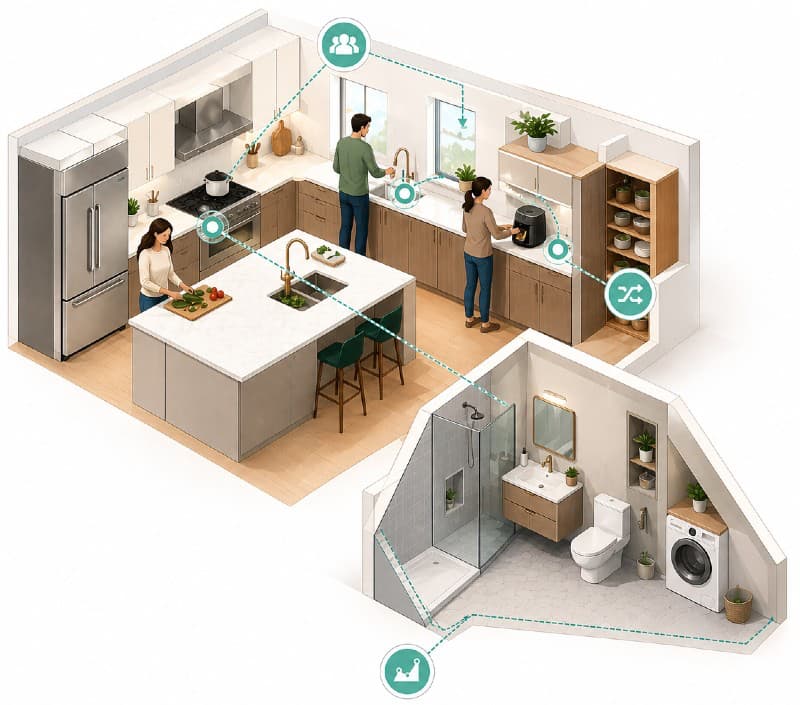
Beyond the Triangle: Modern Spatial Geometry

For decades, the "Kitchen Work Triangle" was the gold standard. It focused on the distance between the sink, fridge, and stove. But modern life has changed:

Multiple Occupants

Kitchens are now social hubs where more than one person cooks or preps at once.

New Technology

Appliances like air fryers and boiling water taps create new "friction points" that the 1940s triangle never considered.

Geometric Negotiation

Especially in UK bathrooms, unconventional shapes require "spatial engineering" to reclaim dead space.

The FlowLogic Framework: How We Think

We don't start with a catalogue; we start with observation. Our process follows five distinct stages to ensure your home performs as beautifully as it looks:

Observation-2

Observation

We identify the small daily annoyances, the "friction points" such as where you have to cross the room multiple times just to make a cup of tea.

movement mapping-2

Movement Mapping

We plan the flow of cooking, prepping, cleaning, and socialising so they connect smoothly.

Purposeful Efficiency-2

Purposeful Efficiency

Every unit and appliance is placed with intent, ensuring your natural habits are supported instead of fought.

Details Refinement-2

Detail Refinement

We fine-tune everything from lighting positions to cabinet heights.

professional Installation-2

Professional Installation

Design only works when executed with technical precision, such as ensuring a 1:40 drainage fall in bathrooms to prevent blockages.

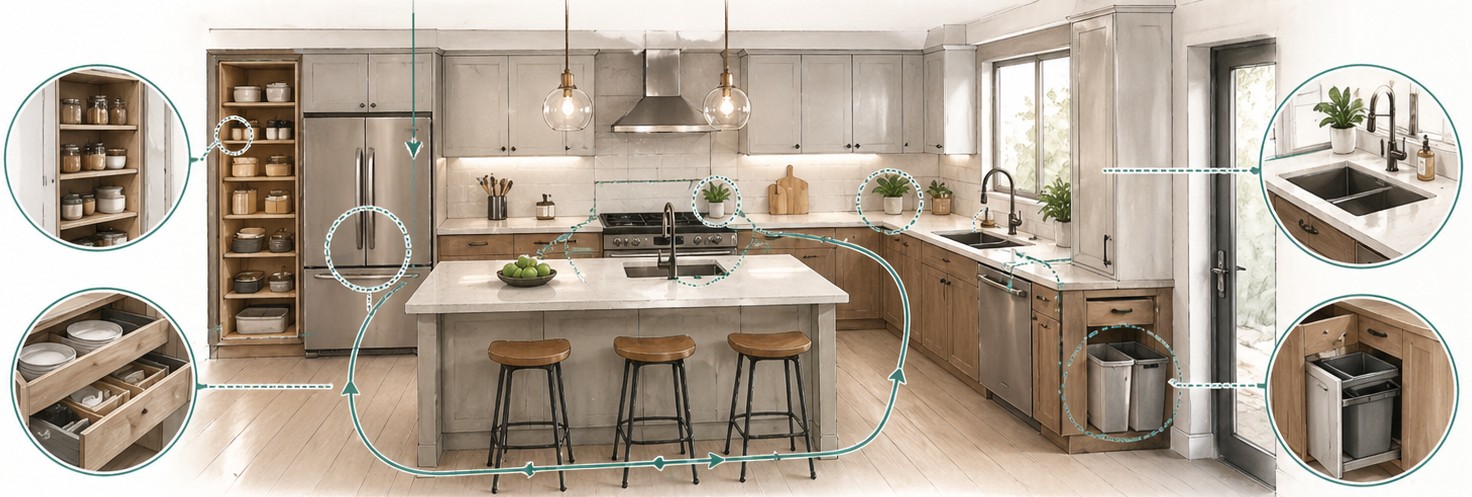
FlowLogic in Action: The Kitchen

In a kitchen project, layout logic is often overlooked in favour of "upsells". FlowLogic ensures:

Intuitive Storage

Items are placed where you instinctively reach for them.

Uninterrupted Movement

Appliances open without blocking paths or other drawers.

Zoned Preparation

The bin, sink, and prep areas work together naturally.

Executive Insight: A well-designed £18k kitchen often outperforms a poorly designed £30k one because design quality matters more than headline price.
flowlogic in action - kitchen

FlowLogic in Action: The Kitchen

In a kitchen project, layout logic is often overlooked in favour of "upsells". FlowLogic ensures:

Intuitive Storage

Items are placed where you instinctively reach for them.

Uninterrupted Movement

Appliances open without blocking paths or other drawers.

Zoned Preparation

The bin, sink, and prep areas work together naturally.

Executive Insight: A well-designed £18k kitchen often outperforms a poorly designed £30k one because design quality matters more than headline price.
flowlogic in action - bathroom

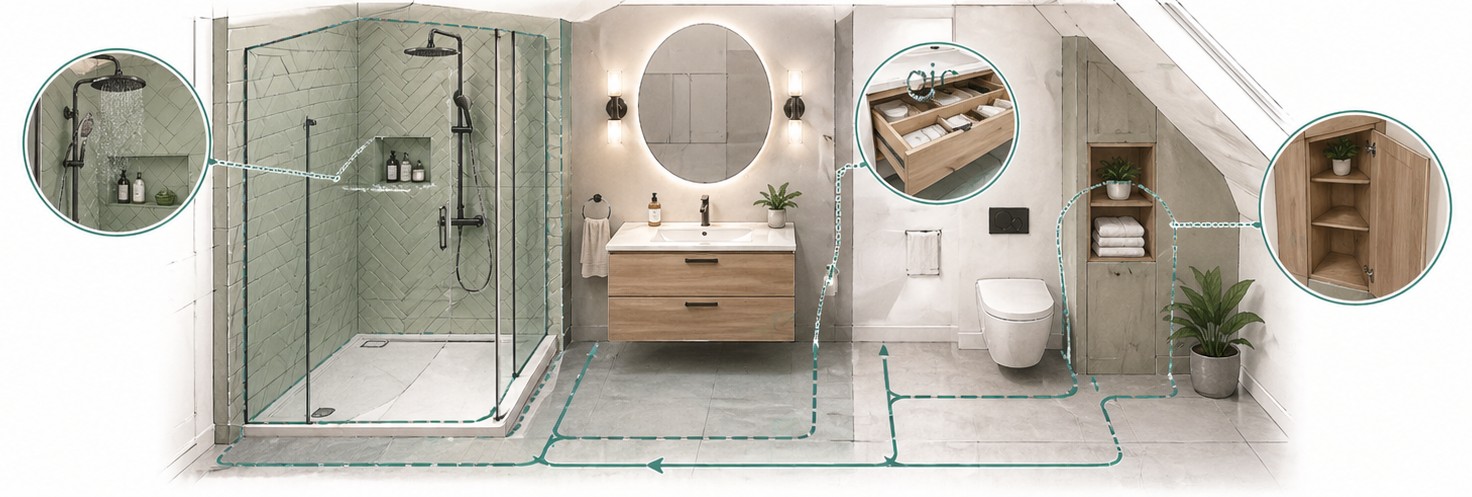
FlowLogic in Action: The Bathroom

In the UK, bathrooms are often an exercise in "geometric negotiation". We use spatial engineering to create a "seamless sensation":

Wet & Dry Zoning

In L-shaped rooms, we separate "wet zones" (showers) from "dry zones" (vanity) to increase usability.

Reclaiming Space

We use pocket doors to reclaim floor space and "floating" fixtures to prevent a boxed-in feeling.

Technical Foundations

We prioritise the "invisible" details, such as soil stack alignment and supply systems, which are leading causes of long-term issues.

flowlogic in action - bathroom

FlowLogic in Action: The Bathroom

In the UK, bathrooms are often an exercise in "geometric negotiation". We use spatial engineering to create a "seamless sensation":

Wet & Dry Zoning

In L-shaped rooms, we separate "wet zones" (showers) from "dry zones" (vanity) to increase usability.

Reclaiming Space

We use pocket doors to reclaim floor space and "floating" fixtures to prevent a boxed-in feeling.

Technical Foundations

We prioritise the "invisible" details, such as soil stack alignment and supply systems, which are leading causes of long-term issues.

Start Your Logical Transformation

The best time to think about flow is before the first cabinet is ordered or the first tile is laid.

Introduction Call

No sales pitch. Just a conversation to see whether our logical approach aligns with your vision.

Design Consultation

Explore how FlowLogic™ can solve the friction points in your specific home.

Book Your Free FlowLogic Design Consultation

Thoughtful design. Honest advice. Expert installation.

Design Consultation
Scroll to Top